Navigating the building permit process in Oahu can feel like standardizing a complex puzzle. Whether you are adding an Accessory Dwelling Unit (ADU) in Kailua, remodeling a kitchen in Kaimukī, or constructing a single-family home from scratch in Kapolei, securing approval from the Honolulu Department of Planning and Permitting (DPP) is an essential first step.
This Oahu building permits guide breaks down the rules, typical timelines, cost structures, and step-by-step procedures you need to know before breaking ground.
1. Do You Always Need a Building Permit in Oahu?
Under the Revised Ordinances of Honolulu (ROH Chapter 18), most construction work requires a permit before any physical work begins.
When You DO Need a Permit
-
New home or building construction.
-
Structural additions, layout changes, or wall removals.
-
Building an ADU (Accessory Dwelling Unit) or Ohana unit.
-
Retaining walls over 30 inches tall (or walls over 5 feet, which require professional engineering stamps).
-
Electrical re-wiring, main panel upgrades, or new solar PV/battery storage systems.
-
Plumbing modifications or major fixture replacements.
Common Exemptions
-
Painting, wallpapering, and floor coverings (carpet, tile, hardwood).
-
Minor repairs that do not alter electrical, plumbing, or structural framing.
-
Small detached single-story sheds under 200 square feet (provided they comply with zoning setbacks).
2. Realistic Honolulu Permit Timelines
Understanding the Honolulu permit timeline is crucial for realistic project planning. Timelines vary significantly depending on the project scope and location conditions.
| Permit Type | Estimated Processing Time | Key Characteristics |
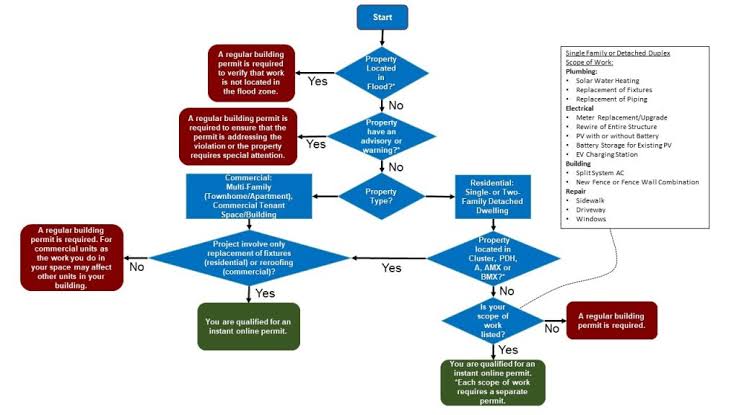
| Instant Online Permit | Same-Day / 24–48 Hours | Eligible for simple electrical, solar PV, split AC, or minor plumbing replacements without structural changes. |
| Standard Residential Permit | 3 to 6 Months | Minor additions, deck builds, interior remodels requiring plan reviews. |
| Complex Residential / ADU | 6 to 12+ Months | New single-family homes, hillside builds, or projects in protected zoning districts. |
| Special Zoning / Shoreline (SMA) | 12 to 24+ Months | Properties in the Special Management Area (SMA), flood zones, or environmentally sensitive slopes. |
Crucial Tip for Shoreline & Hillside Properties: Any shoreline certification older than 1 year must be re-certified. Additionally, properties in hillside areas (like Hawaiʻi Loa Ridge or Mānoa) require updated soil and geotechnical reports.
3. Estimating Oahu Building Permit Costs
Permit costs in Honolulu are calculated primarily based on the total estimated valuation of work (labor plus materials).
The Fee Structure Breakdown
-
Building Permit Fee: Calculated using a sliding scale based on project value.
-
Under $500: ~$20 flat fee.
-
$20,001 – $50,000: $82 + $18 per additional $1,000 of value.
-
$100,001 – $500,000: $700 + $10 per additional $1,000 of value.
-
-
Plan Review Fee: For projects requiring full architectural or engineering reviews, the City charges an additional 20% of the building permit fee upon plan submission.
-
Specialty Fees: Extra review fees may apply for wastewater capacity, flood zone reviews, or grading/grubbing site work.
4. Step-by-Step Guide to Applying for Oahu Permits
Key Takeaways
-
Plan Early: Factor in at least 6 months for standard residential permit processing when budgeting your project timeline.
-
Double-Check Compliance: Missing details on flood zones, wastewater capacity, or setbacks are the #1 cause of permit review delays.
-
Work with Licensed Locals: Hawaii building codes have specific regional requirements (wind design, termite barriers, solar readiness); working with experienced local professionals minimizes costly revisions.